


$372,500
$365,000
2.1%For more information regarding the value of a property, please contact us for a free consultation.
3 Beds
1.5 Baths
1,466 SqFt
SOLD DATE : 11/06/2026
Key Details
Sold Price $372,500
Property Type Townhouse
Sub Type Townhouse-2 Story
Listing Status Sold
Purchase Type For Sale
Square Footage 1,466 sqft
Price per Sqft $254
Subdivision Briarcliffe West
MLS Listing ID 12774698
Sold Date 11/06/26
Bedrooms 3
Full Baths 1
Half Baths 1
HOA Fees $255/mo
Year Built 1976
Annual Tax Amount $6,678
Tax Year 2025
Lot Dimensions 23 x 80 x 25 x 79
Property Sub-Type Townhouse-2 Story
Property Description
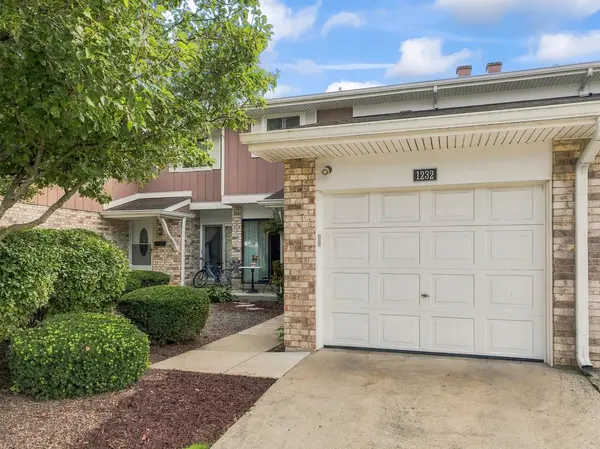
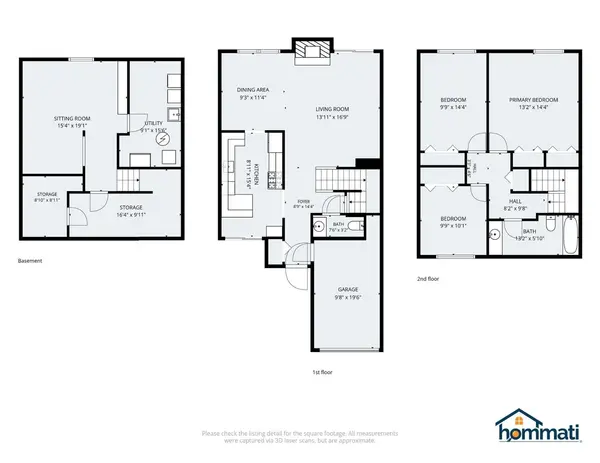
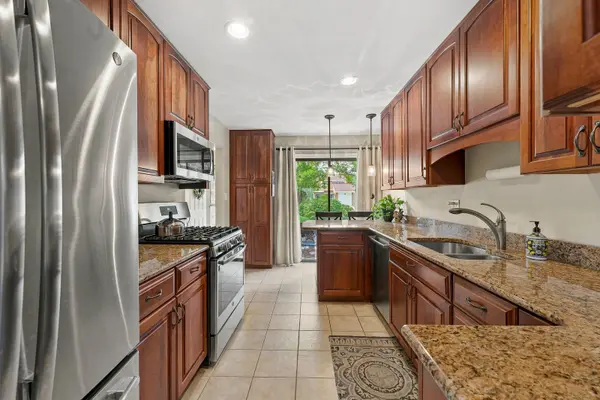
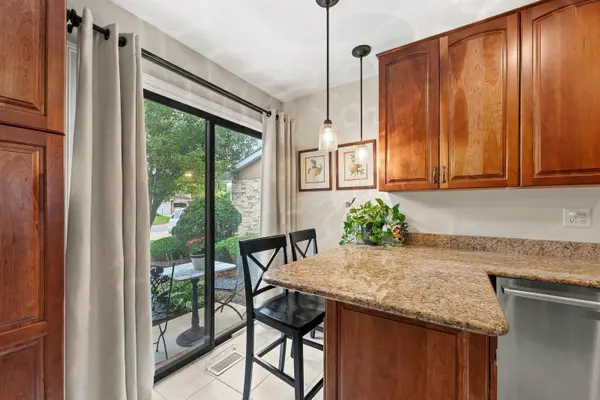
Location. Condition. Convenience. This beautifully maintained Briarcliffe townhome offers all three-and so much more! Pride of ownership is evident throughout, with tasteful updates and an immaculate, move-in-ready interior. The main level welcomes you with warm hardwood floors in the living and dining rooms, creating an inviting space for both everyday living and entertaining. The living room fireplace adds a cozy touch, while the custom kitchen features cherry cabinetry, granite countertops and a convenient breakfast bar-perfect for casual meals or after-school snacks. Step outside to the front or back patio and enjoy your morning coffee or unwind with a beverage at the end of the day. Upstairs, the spacious primary bedroom offers room for a comfortable reading chair, while two additional bedrooms provide generous space and ample closet storage.The finished basement expands your living space with a versatile family room that's ready for movie nights, crafts, games and more. Two additional storage areas provide plenty of room for seasonal items and everyday extras. All of this in a desirable Wheaton location close to shopping, dining, parks, schools and everyday conveniences. A wonderful opportunity to enjoy comfortable, low-maintenance living in a home that's been lovingly cared for!
Location
State IL
County Dupage
Area Wheaton
Body of Water Darien
Rooms
Basement Finished, Full
Interior
Interior Features Storage, Separate Dining Room
Heating Gas, Forced Air
Cooling Central Air
Flooring Hardwood, Carpet
Fireplaces Number 1
Fireplaces Type Gas Log
Equipment CO Detectors, Ceiling Fan(s), Sump Pump
Fireplace Y
Appliance Range, Microwave, Dishwasher, Refrigerator
Laundry Washer Hookup
Exterior
Garage Spaces 1.0
Building
Building Description Brick,Cedar, No
Story 2
Sewer Septic Tank
Water Lake Michigan
Structure Type Brick,Cedar
New Construction false
Schools
Elementary Schools Briar Glen Elementary School
Middle Schools Glen Crest Middle School
High Schools Glenbard South High School
School District 89 , 89, 87
Others
HOA Fee Include Insurance,Exterior Maintenance,Lawn Care,Snow Removal
Ownership Fee Simple w/ HO Assn.
Special Listing Condition None
Pets Allowed Cats OK, Dogs OK
Read Less Info
Want to know what your home might be worth? Contact us for a FREE valuation!

Our team is ready to help you sell your home for the highest possible price ASAP

© 2026 Listings courtesy of MRED as distributed by MLS GRID. All Rights Reserved.
Bought with Priya Ayangaar of john greene, Realtor
Nearby Locations
"My job is to find and attract mastery-based agents to the office, protect the culture, and make sure everyone is happy! "